
This is the question we’re asked before almost every survey, and the answer is slightly annoying: it depends on the room, and we can’t tell you over the phone.
That isn’t a dodge. Here’s what actually goes into it.
Output is a property of the room, not the radiator
A radiator doesn’t have a “right” size in isolation. What it needs to do is replace heat as fast as the room loses it.
So the question isn’t “how big a radiator do I need” — it’s “how fast does this room lose heat, and on the coldest day of the year, can this radiator keep up”. Get it right and the radiator holds temperature comfortably. Undersize it and it runs constantly and never quite gets there. Oversize it and you’ve paid for output you’ll never use.
What changes the answer
Five things, roughly in order of how much they matter:
- Floor area and ceiling height. You’re heating a volume of air, not a floor. A room with a high ceiling or a vaulted roof needs more than its floor area suggests.
- Insulation. Cavity walls with insulation behave completely differently from solid walls. Loft insulation above the room matters just as much.
- Glazing. How much, which way it faces, and whether it’s single, double or triple. A big north-facing window is a steady heat loss all winter.
- External walls. A mid-terrace room with one external wall loses far less than a corner room with three.
- How you use the room. A bathroom wants to get warm fast and doesn’t need to stay warm. A sitting room is the opposite. Same size, different answer.
Two rooms with identical floor plans in the same house can need different outputs. That’s normal.
The three heights
The radTherm range we fit comes in three heights, all of them only 7cm deep:
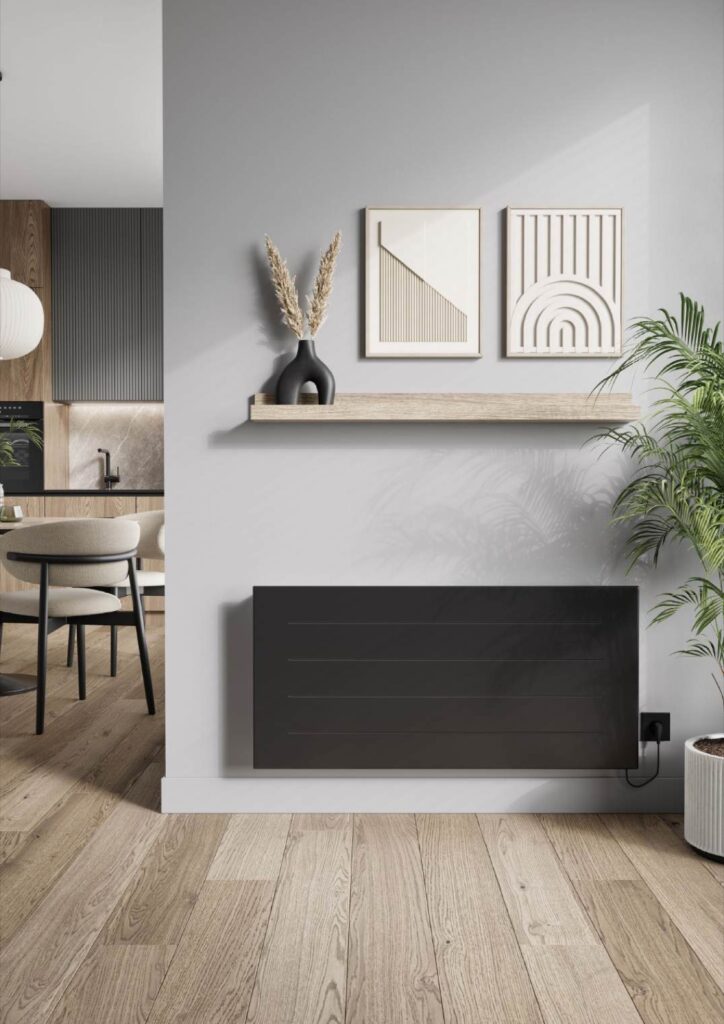
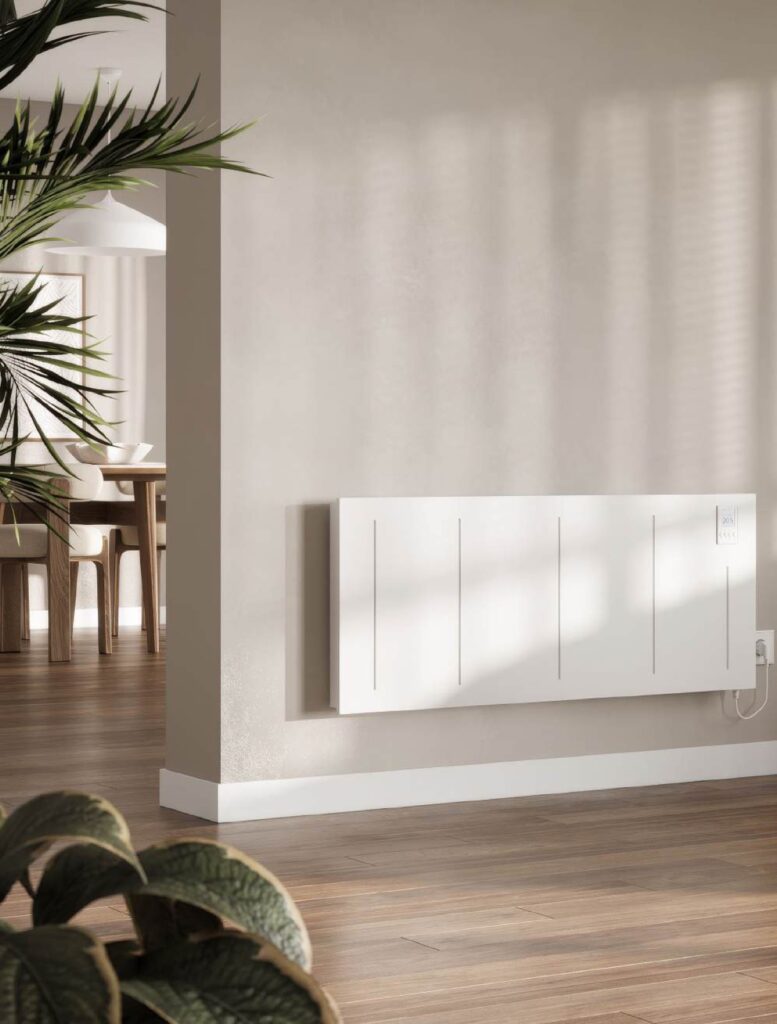
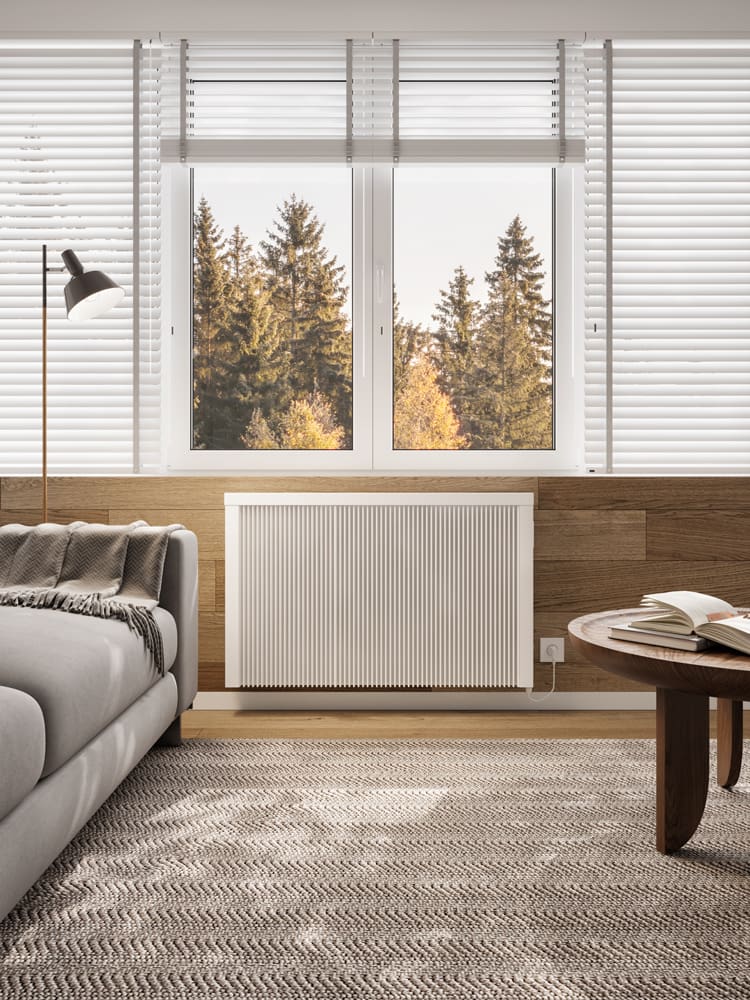
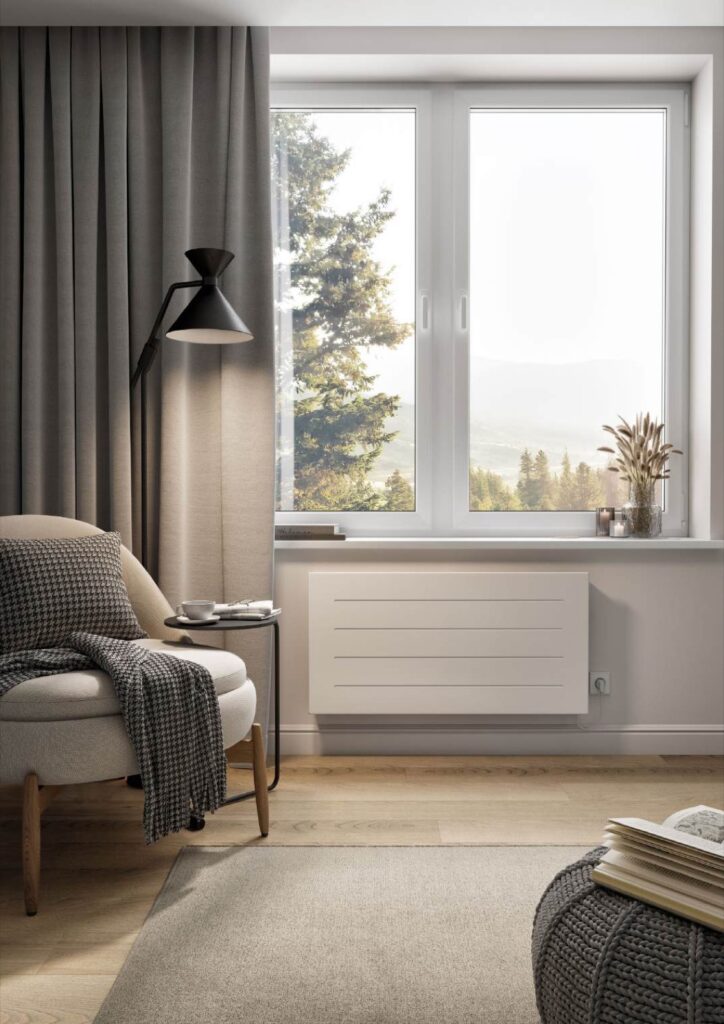
- Standard, 63cm high — the one we fit most often. Sits comfortably under most windows. Eight sizes, from 0.5 to 2.8kW.
- Tall, 124cm high — tall and narrow, for hallways, alcoves and the gap between two windows, where there’s height but not much width. Three sizes, 1.2 to 2.2kW.
- Low, 34cm high — low and wide, for conservatories with dwarf walls, sloping ceilings, and anywhere a windowsill sits close to the floor. Four sizes, 0.8 to 2.0kW.
Fifteen sizes across the three, which is usually enough to match a room properly rather than rounding up to the next one. There are over 900 colours if the standard white isn’t right for the room.
Why we don’t quote from a floor plan
We could. Plenty of companies will give you a figure from room dimensions and a rule of thumb.
The problem is that the rule of thumb is built for an average house, and the houses we work in across Cornwall, Devon, Somerset and Dorset are not average. Solid walls, single glazing, rooms added on, properties right on the coast. A figure from a plan tends to be too big, because the safe thing is to oversize — and you pay for that twice, once in the quote and again every winter.
What the survey actually does
Neil measures every room, notes the construction, the glazing and the insulation, and asks what each room is for. It takes under an hour.
You get a written quotation with each radiator sized to its room, and an estimate of what the system would cost to run in your house specifically.
If you want to see the full range and the size tables first, they’re on the styles and sizes page.
Want the numbers for your own home? The free survey gives you a written quotation and a running-cost estimate based on your rooms. Book a free survey.